Models
/
Luxury Kasita

400–600 sqft · 1–2 bed · ADU · rental · family
Luxury Kasita
From
$26,000
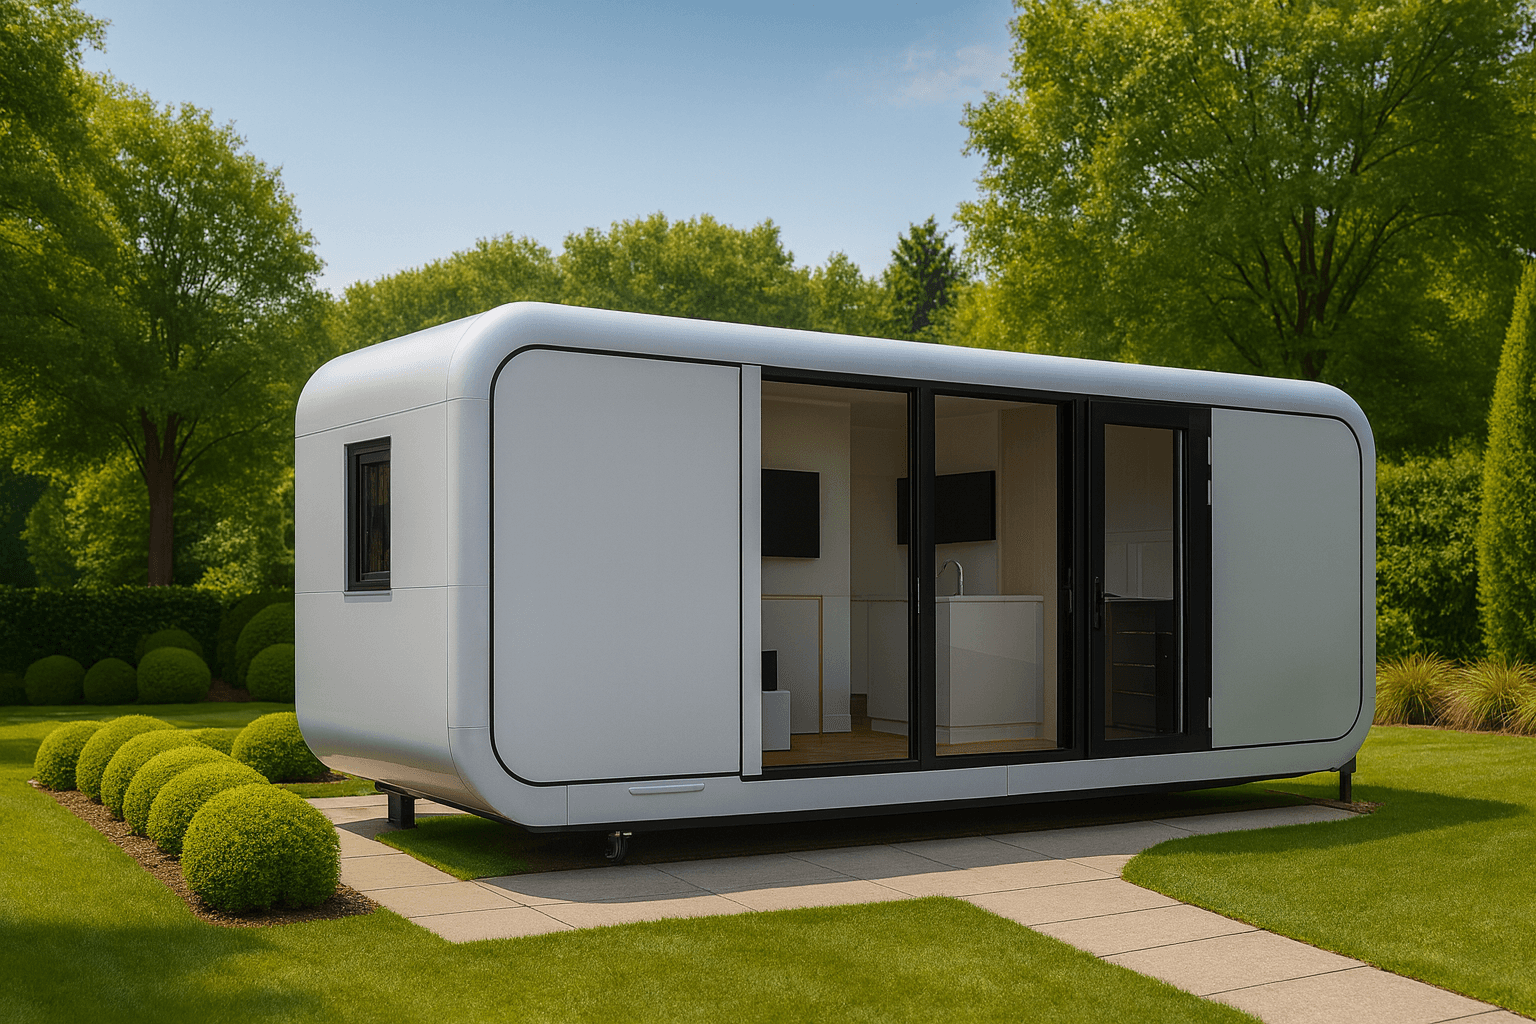
A standalone prefab tiny home is designed for small families, airbnb or as an additional rental. Factory-built and can be crane-delivered. Most installs are complete in one day.
Structure
Factory-built paneled frame, stainless steal structure
Size
20x20 (400 sqft) — and 20x30 (600 sqft) also available
Insulation
Full wall and roof insulation, weather sealed
Electrical
Pre-wired, ready for connection on site
Installation
Crane delivery or Truck Delivery + same-day install
Permits
ADU-compliant (varying on city) — guidance provided
Layout
1-2 bedrooms, 1-2 bathroom equipped with a kitchen
Book a free site evaluation
Free evaluation · No obligation · CA homeowners welcome
luxury-kasita
Factory-built.
Installed in a day.
Every Kasita is manufactured in a controlled facility — not built on-site. That means consistent quality, weather-independent timelines, and no multi-week construction crews on your property.
Panels arrive pre-assembled. A crane places the unit. Electrical connects. Most installs wrap in under 8 hours.
Base & Flooring
Engineered timber platform, moisture-resistant
Paneled Walls
Insulated SIP panels, pre-finished interior
Roofing System
Standing seam metal, fully weatherproofed
Electrical
Pre-wired 100A service, LED package included
Suggested Exterior Finishes
luxury-kasita
luxury-kasita
luxury-kasita
luxury-kasita
luxury-kasita
luxury-kasita
Factory-built.
Installed in a day.
Every Kasita is manufactured in a controlled facility — not built on-site. That means consistent quality, weather-independent timelines, and no multi-week construction crews on your property.
Panels arrive pre-assembled. A crane places the unit. Electrical connects. Most installs wrap in under 8 hours.
Final colour rendering may vary. Custom finishes available on request.

luxury-kasita

Office Model
Sizing 9x13
Modern loft · Premium aesthetic · ADU
From $21,500
View plans →

Luxury Kasita
Sizing 20x20
DMV-registered · No foundation needed · Relocatable
From $26,000
View plans →
Studio Model
Sizing 8x20
Live + work · ADU · Rental + office income
$29,800
View plans →
WHAT HAPPENS ON THE CALL
A 20-minute call that answers
your real questions.
01
We review your property — size, layout, and zoning constraints.
02
We identify which models or plans are feasible for your lot.
03
We give you a realistic cost range and timeline.
04
We answer your permitting and logistics questions directly.
05
You leave with a clear next step — no pressure, no sales pitch.
No cost
No commitment
25+ yrs experience
Book a free property evaluation
20 minutes. No cost. No commitment.
KasitaCrafters
Modern prefab tiny homes, DIY kits, and build plans — for California homeowners who want a real second structure without a $200,000 price tag.
PRODUCTS
Prefab Homes
DIY Kits
Digital Plans
Office Units
Wheel Base
COMPANY
About Us
How It Works
FAQ & Pricing
Gallery
Contact
GET STARTED
Book a Free Evaluation
Request a Quote
Download Plans
Call Us
Our flagship prefab Kasita — three layouts across two sizes, from a 400 sqft 1-bed to a 600 sqft 2-bed / 2-bath.
luxury-kasita
luxury-kasita
luxury-kasita